Planning permit in Brussels: which works need one
In Brussels a permit is the rule and an exemption is the exception. Here is how to tell which applies to works on an older house, and who to ask before you order any works.
This guide is an adaptation of the French guide. The official sources in French and Dutch, cited at the end of the page, take precedence. Read the guide in French
In this guide
You are thinking of redoing a roof, changing your windows, insulating a facade or reworking the inside of a Brussels house, and you want to know whether you need a permit. This guide sums up what the legal texts and official pages said when we read them on 03-10-2026: the basic rule, which works need a planning permit ("permis d'urbanisme"), the exemptions, the role of the municipality and how an application runs. It is no substitute for advice from your municipality's planning department, which knows the rules that apply to your street.
Key points
- In Brussels, all construction, demolition and alteration works, inside as well as outside, in principle need a planning permit obtained beforehand. An exemption is the exception (urbanisme.irisnet.be, as of 03-10-2026).
- Exemptions are listed exhaustively in a Brussels Government order (13 November 2008, amended several times, most recently by an order of 9 July 2026 in force since 20-08-2026). They only apply if the works comply with the land-use plans and planning regulations.
- If in doubt, ask the municipality's planning department in writing before you sign a quote. The permit is tied to the property, not to the person.
The rule: a permit is required, an exemption is the exception
According to the page "Quand faut-il un permis d'urbanisme ?" (when is a planning permit needed?) on the regional planning website (read on 03-10-2026), all construction, demolition and alteration works, inside as well as outside, require a planning permit obtained beforehand. The same page states that the obligation is the rule and the exemption is the exception.
The Brussels Spatial Planning Code (CoBAT; BWRO in Dutch) sets out the list of acts and works that need a permit, in Article 98. Municipal planning regulations can also require a permit for certain works, unless those works are among the ones the Brussels Government has exempted.
Among the acts that need a permit, the regional page mentions in particular:
- altering an existing building, demolishing it or rebuilding it;
- changing the designated use of a property ("destination"), even without any works;
- changing the number of homes in an existing building;
- significantly altering the level of the ground;
- felling, or doing any work on, a tall-stemmed tree ("arbre à haute tige").
Two points often catch owners out. A change of designated use, for example turning a home into an office, needs a permit even if no building work is involved. And splitting a house into several homes needs one too.
Works on an older house that need a permit
The regional page gives concrete examples. According to it, a permit is needed to:
- replace window frames and doors without keeping the original shapes (arches, visible divisions, fixed and opening parts);
- insulate a facade visible from public space;
- install photovoltaic panels visible from public space, unless the conditions for an exemption are met;
- alter the ground level, even in part, by more than 50 centimetres;
- put up advertising or signs less than 20 metres from a listed building.
The municipality of Uccle (Ukkel in Dutch) publishes its own list, which it says is not exhaustive, on its page "Introduire une demande" (submitting an application), read on 03-10-2026. It states that any alteration that changes the outward appearance of the building or affects load-bearing walls needs a permit. Among other things, it adds:
- insulating a facade that is visible from public space, or on a property less than 20 metres from a protected building, or where the insulation involves a departure from a plan or regulation;
- replacing windows if their appearance changes (materials, divisions, shape, colour);
- repainting the facade in a different colour or texture;
- a garden shed of more than 9 m²;
- building a swimming pool, covered or not;
- turning a front setback area ("zone de recul") into parking.
The same page states that felling or pruning a tall-stemmed tree (a trunk with a girth of at least 40 cm at 1.50 m above the ground and a height of at least 4 m) requires authorisation, and that only felling a dead tree, on the basis of a photo, does not.
The rules for roofs and windows are detailed enough to have their own guides: see roofs in Uccle and windows in an older house.
What is exempt from a permit
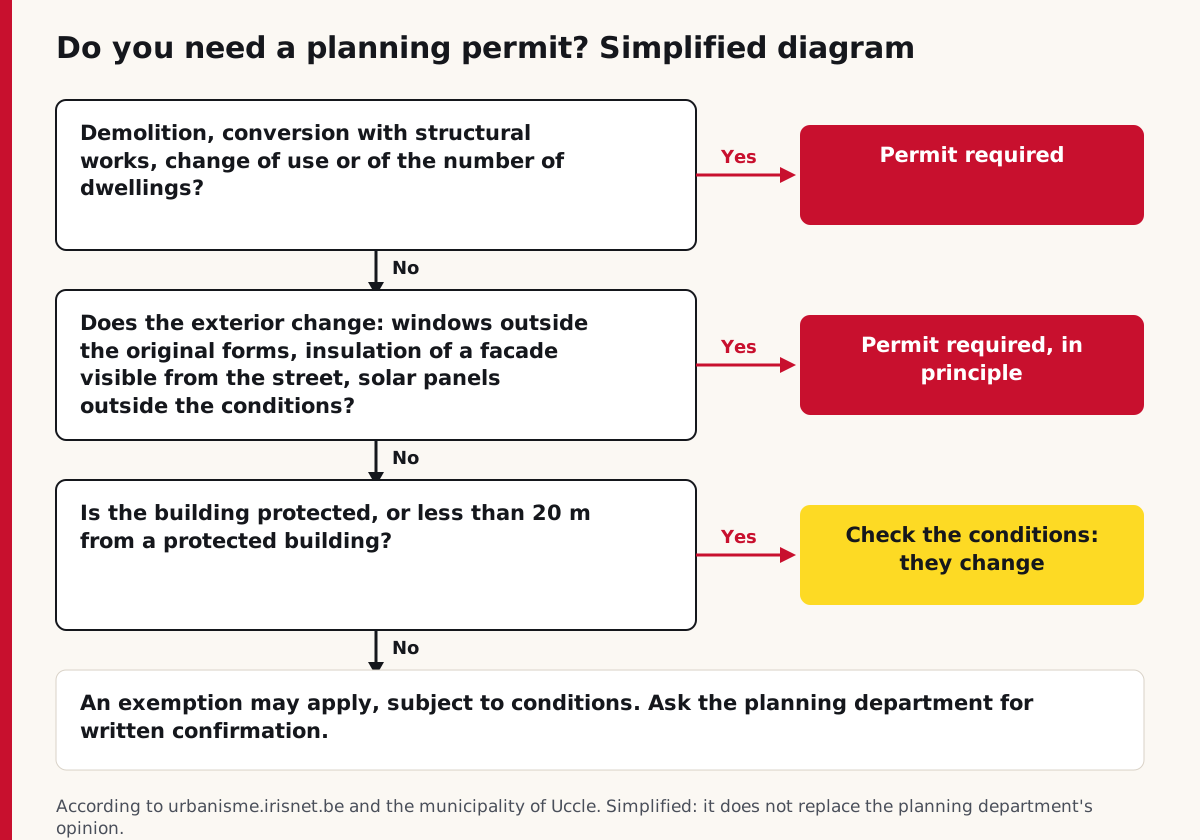
The list of exempt works is set by the Brussels Government order of 13 November 2008, known as the "arrêté dispenses" (exemptions order). It has been amended, among other times, by the order of 17 March 2022 (described in the 2022 vade mecum from urban.brussels) and then by the order of 9 July 2026, in force since 20-08-2026 according to the consolidated text on Justel (read on 03-10-2026). The 2026 amendment only concerns renewable energy (definition, co-located energy storage, panels, procedure). The conditions quoted below for windows, insulation, facade painting, extensions and garden sheds are the same in the consolidated text on Justel, which includes the 2026 order published on 10-08-2026. The regional website states that these works are exempt "provided that they do not contravene the planning rules in force" (our translation from the French, as are the other quotations in this guide), meaning special land-use plans and regional or municipal planning regulations. The 2022 vade mecum adds subdivision permits: in principle, exemptions from a permit and procedural exemptions only apply if the works involve "no departure from a land-use plan, a planning regulation or a subdivision permit". The order makes exceptions to this principle for certain procedural exemptions, such as the insulation described below.
The table below sets out examples given on the official pages. It is not exhaustive and does not take your particular situation into account.
| Works | Exempt from a permit, according to the sources | Conditions mentioned |
|---|---|---|
| Interior alterations or fitting-out | Yes | No structural works, no change in the number or layout of homes, no change of designated use or of utilisation that requires a permit |
| Replacing window frames, glazing, doors | Yes, for unprotected buildings and the unprotected parts of protected buildings | Original shapes kept (arches, divisions, opening and fixed parts), architectural appearance unchanged, no departure from any plan or regulation |
| Insulating a pitched roof | Yes, for unprotected buildings | No structural works, finishing materials and colours kept, no loss of glazed (daylight) area under the roof, property more than 20 m from a protected building |
| Flat roof: new covering, raising it to add insulation, non-accessible extensive green roof | Yes, for unprotected buildings | No structural works |
| Insulating a wall | Yes, for a party wall or a facade not visible from public space | No structural works, property more than 20 m from a protected building |
| Solar thermal or photovoltaic panels (and, since 20-08-2026, energy storage co-located with them, "stockage colocalisé") | Yes, on an unprotected building, whether or not they can be seen from public space | Property at least 20 m from a protected building and no removal of more than 50% of an existing green roof; if visible: panels set into the plane of the roof or parallel to it (projecting no more than 30 cm, not overhanging), as a simple geometric shape of adjoining panels of the same size |
| Changing the colour of a facade | Yes, except for the front facade and except within 20 m of a protected building | Murals included, according to the regional page |
| Demolishing extensions of less than 100 m² without rebuilding | Yes | No structural works, exposed walls made good, replaced by a courtyard or garden, extensions not visible from public space |
Two caveats. First, the municipality of Uccle describes facade painting more strictly than the regional page: it says a permit is needed if the colour or texture changes. We have not been able to settle which reading applies, so ask the planning department for written confirmation before you repaint. Second, the 2022 vade mecum reminds readers to check, before any work, whether the property is subject to a protection measure, because this can affect the type of exemption and the conditions that apply.
Exemption from a permit vs procedural exemptions
The 2008 order works at two levels. For some works, no permit is needed at all. For others, a permit is still required, but it can be granted without certain steps: the public inquiry ("enquête publique"), the "commission de concertation" (consultation committee), or the opinion of the "fonctionnaire délégué" (the regional planning official who decides in certain cases), of the municipality or of certain bodies. The 2022 vade mecum explains that these procedural exemptions ("dispenses procédurales") make it quicker and simpler to obtain the permit.
An example given on the page "Travaux dispensés d'avis" (works exempt from opinions) and in Article 21/2 of the order: insulating a party wall or a facade visible from public space, on a property at least 20 metres from a protected building, benefits from procedural exemptions even if it departs from a plan, a planning regulation or a subdivision permit, provided the "dépassement" (overshoot) is no more than 14 cm on a street-facing front facade, or 30 cm on the side boundaries of the plot. Neither that page, nor the 2022 vade mecum, nor Article 21/2 of the order (consolidated text on Justel) says what this "dépassement" is measured against: ask the planning department to clarify this before you order the insulation.
One more exemption worth knowing about: anything exempt from a permit is also exempt from the involvement of an architect, and the order also exempts some works that still need a permit from involving an architect, provided they raise no structural stability issue (for example altering openings or window frames).
The role of the municipality and other players
In principle, permits are issued by the "collège des bourgmestre et échevins" (the municipal board of mayor and aldermen, the municipality's executive). The fonctionnaire délégué (who represents the Region, at urban.brussels) issues the permit in listed cases: a public-law applicant acting within its remit, a property that is listed ("classé") or on the safeguarding list ("liste de sauvegarde") (permis unique, single permit), a project subject to a prior impact assessment ("évaluation préalable des incidences"), a mixed project ("projet mixte") and, since 20-08-2026, an application concerning only solar panels with a capacity of no more than 100 kW or a heat pump. The fonctionnaire délégué also becomes competent if the municipal board has not decided within the time limit set by the CoBAT. Administrative appeals are decided by the Brussels Government.
So for an ordinary family house, the file goes to the municipality's planning department. In Uccle, the page "Règles et procédure" (rules and procedure) distinguishes three routes:
- assessment without a public inquiry, for example if the application complies with a PPAS (special land-use plan) or a subdivision permit ("permis de lotir"), or falls under minor projects ("projets de minime importance");
- assessment with a binding opinion ("avis conforme") from the fonctionnaire délégué, where the property is not covered by a PPAS or a subdivision permit and no special publicity measures are required;
- assessment with special publicity measures ("mesures particulières de publicité": a public inquiry and an opinion from the consultation committee), in particular for any application that departs from plans or regulations.
Uccle also lists the municipal rules to take into account: special land-use plans, the zoned municipal planning regulation "Grandes avenues", the regulations on water, signs and commercial activities, and the "Règlement général des bâtisses d'Uccle" (Uccle's general building regulations) of 1948. To compare with Forest, Ixelles and Watermael-Boitsfort, see what is specific to the municipalities of south Brussels.
On the practical side, Uccle's planning department is at rue de Stalle 77, 1180 Uccle. According to the pages read on 03-10-2026, visitors are seen by appointment only, and the contact address given is info.urbanisme@uccle.brussels. For the other municipalities, check the arrangements on their websites.
The procedure in brief
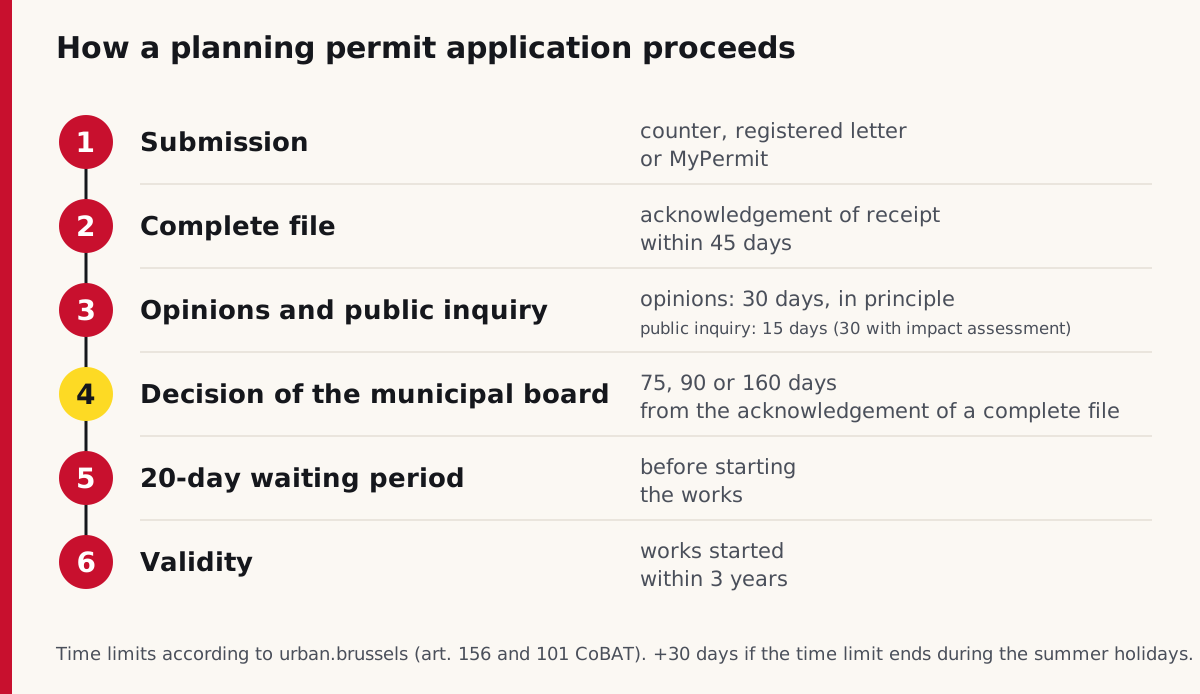
The file is submitted to the competent authority: at the municipal counter (where you get a proof of submission straight away), by registered letter, or online through the regional MyPermit platform. According to Uccle's page, the municipality joined MyPermit in November 2023; we have not checked the position in the other municipalities. Submitting to the municipality involves administrative fees that each municipality sets freely; the Region charges no fee for applications that fall to the fonctionnaire délégué (urbanisme.irisnet.be). We give no amount because we have no dated source.
According to the page "Procédure d'instruction du dossier" (how the file is assessed), the assessment goes through four stages:
- Completeness. Within 45 days of receipt, the authority sends either an acknowledgement of receipt of a complete file or a notice that the file is incomplete. If the applicant provides nothing within six months of a notice of incompleteness, the application automatically lapses.
- Consultations. The required opinions are requested at the same time as the acknowledgement of receipt of a complete file and are, in principle, due within 30 days; only the opinion of the fonctionnaire délégué (or of the municipality) is requested after all the others. The public inquiry lasts 15 days in principle (30 days if an impact assessment is required) and is announced by red notices.
- Possible amendment of the application. The decision period is suspended and the applicant has no more than six months to submit the amended documents.
- Reasoned decision, granting or refusing the permit.
The time limits for a decision by the municipal board, under Article 156 of the CoBAT as summarised by urban.brussels, are 75 days without involvement of the fonctionnaire délégué and without special publicity measures, 90 days with one or the other, and 160 days with both. Each is extended by 30 days if it expires during the summer holidays. These periods run from the acknowledgement of receipt of a complete file, not from submission. An exception since 20-08-2026: for an application concerning only solar panels of no more than 100 kW, non-geothermal heat pumps, or both, the fonctionnaire délégué decides within 30 days of the acknowledgement of receipt, without consultations or special publicity measures (Art. 197/21 of the CoBAT); the period is 90 days for a geothermal heat pump. For solar panels alone, the permit is deemed granted if no decision is taken within that period, provided the output does not exceed the existing grid connection capacity (Art. 197/22).
Before you submit, two tools are available. A planning certificate ("certificat d'urbanisme") indicates, according to urban.brussels, "to what extent and, where appropriate, on what conditions" a project is likely to be authorised; it is valid for no more than two years, cannot be extended and does not replace the permit. A project meeting ("réunion de projet") is optional: it is used to discuss the broad lines of the project with all the authorities that will be involved in assessing the application (the municipality or the fonctionnaire délégué organises it at the request of the project owner). The administration must propose a date within 15 days of receiving the request for a meeting, but the meeting itself may take place later; the minutes are not an administrative decision.
After the permit: waiting period, validity, offences
A permit issued by the municipal board cannot be acted on immediately: urban.brussels gives a period of 20 days from when a copy is sent to the fonctionnaire délégué, during which work may not start. After that, under Article 101 of the CoBAT, the permit lapses if work has not started in a significant way within three years of notification, or if it is interrupted for more than one year. The permit holder can request a one-year extension, on condition of showing force majeure or the need to conclude a public procurement contract, and no later than two months before expiry.
Neighbours can lodge an appeal with the Council of State ("Conseil d'État") within 60 days of becoming aware of the content of the permit. This appeal does not suspend the permit, but urban.brussels points out that it may be wise to wait before carrying out the works.
Working without a required permit, or departing from the permit, is an offence. Among the offences "most frequently found by inspectors", urban.brussels lists carrying out the following without a permit: a change of designated use or of utilisation (even without works), an extension such as a conservatory, splitting a single-family house into several flats, turning a front setback area into parking, and felling a tall-stemmed tree. According to urban.brussels, these offences (Article 300 of the CoBAT) are criminal in nature; they are referred to the public prosecutor's office ("Parquet"), which chooses between the criminal court ("tribunal correctionnel") and the administrative route. The court can order the site to be restored to its previous state. The "fonctionnaire sanctionnateur" (the official who imposes administrative sanctions) can impose administrative fines, but paying a fine does not regularise the situation: the site must be restored to its previous state or a regularisation permit must be obtained. The municipality of Uccle advises always checking with its planning department any claim by a contractor or a neighbour that a permit is not needed, and points out that it is up to the architect and the contractor to comply with the permit.
Frequently asked questions
Do I need a permit for works that are only inside?
According to the regional page, interior alterations and fitting-out works are exempt, unless they involve structural works, a change in the number or layout of homes, a change of designated use or a change of utilisation that requires a permit. Knocking down a load-bearing wall or creating a second home therefore falls outside the exemption.
Can I replace my windows without a permit?
For an unprotected building, yes, if the original shapes and the architectural appearance are kept without departing from any plan or regulation; otherwise a permit is required, with procedural exemptions possible (urban.brussels). The conditions in detail, switching from timber to PVC and the case of protected buildings are explained in our guide to windows in an older house.
Who can submit the application: only the owner?
No. According to urban.brussels, anyone can submit an application, because the permit is tied to the property and not to the person, but the applicant must hold a right that allows them to carry out the permit. If they are not the owner, they must attach proof that they have notified the owner. An architect acting on the client's behalf can submit the application for them.
What happens if my neighbour objects to my project?
If the project is subject to special publicity measures, local residents can consult the file and submit comments during the public inquiry, then ask to be heard by the consultation committee. The committee's opinion is in principle advisory; the authority that issues the permit must give reasons if it departs from it. The opinion becomes binding in one specific case described by urban.brussels: for an application that falls to the municipality, when it is given unanimously and in the presence of the representative of the regional planning directorate.
Is my property protected?
Check before any project: the exemptions are not the same for a protected building, nor within the 20-metre zone around a protected building. The free ways to check (the register of protected heritage, the inventory, the municipality's planning department) are set out in our guide to Brussels character houses.
How much does a permit cost?
We give no amount: administrative fees are set freely by each municipality and we have no comparable dated source for the four municipalities. Ask the planning department.
On 03-10-2026 the editorial team reread the pages of the regional planning website (urbanisme.irisnet.be and urban.brussels), the 2022 vade mecum on energy improvements and the pages of the planning department of the municipality of Uccle. These texts describe the order of 13 November 2008 and the CoBAT without reproducing them in full. Protection statuses, thresholds and lists of exemptions change: check with your municipality's planning department before starting any work, and keep a written confirmation.
Sources consulted
- urbanisme.irisnet.be (urban.brussels), section "Permis d'urbanisme" (planning permit): when a permit is needed, exemptions, application, time limits, after the permit, offences (accessed on 03-10-2026) urbanisme.irisnet.be
- urban.brussels, vade mecum "Les améliorations énergétiques et le permis d'urbanisme" (energy improvements and the planning permit), 2022 edition (accessed on 03-10-2026) urbanisme.irisnet.be
- Brussels Government order of 13 November 2008, known as the "arrêté dispenses" (exemptions order), as described by urban.brussels and in its consolidated text on Justel; order of 9 July 2026, published in the Moniteur belge on 10-08-2026, numac 2026005581 (accessed on 03-10-2026) ejustice.just.fgov.be
- CoBAT (Articles 98, 101, 156 and 300 as described by urban.brussels; Articles 123/2, § 1, 6° and 197/19 to 197/22 according to the order of 9 July 2026 published in the Moniteur belge, accessed on 03-10-2026) urbanisme.irisnet.be
- Municipality of Uccle, planning department (uccle.be), pages on planning permits, rules and procedure, offences, municipal regulations (accessed on 03-10-2026) uccle.be
Published on , updated on .